Thinking about homes in Escalera Ranch and wondering what style actually defines the community? That is a smart question, especially if you are buying or selling in a neighborhood where design matters as much as square footage. In Escalera Ranch, architecture is not random. It follows a clear Hill Country foundation, with custom details that give each home its own personality. If you want to understand what stands out here and what tends to hold lasting appeal, let’s dive in.
Escalera Ranch Has a Clear Design Identity
Escalera Ranch sits in the Georgetown area of Williamson County and functions more like a custom acreage community than a typical suburban subdivision. Homesites generally range from 2 to 5 acres, and that extra space shapes how the homes look and feel from the street.
The community is also guided by an HOA and Master Design Committee focused on preserving environmental and architectural integrity. That matters because the neighborhood’s look is not accidental. New construction goes through a multi-step design review process, including builder approval, plan review, and pre-construction meetings.
Hill Country Style Leads the Way
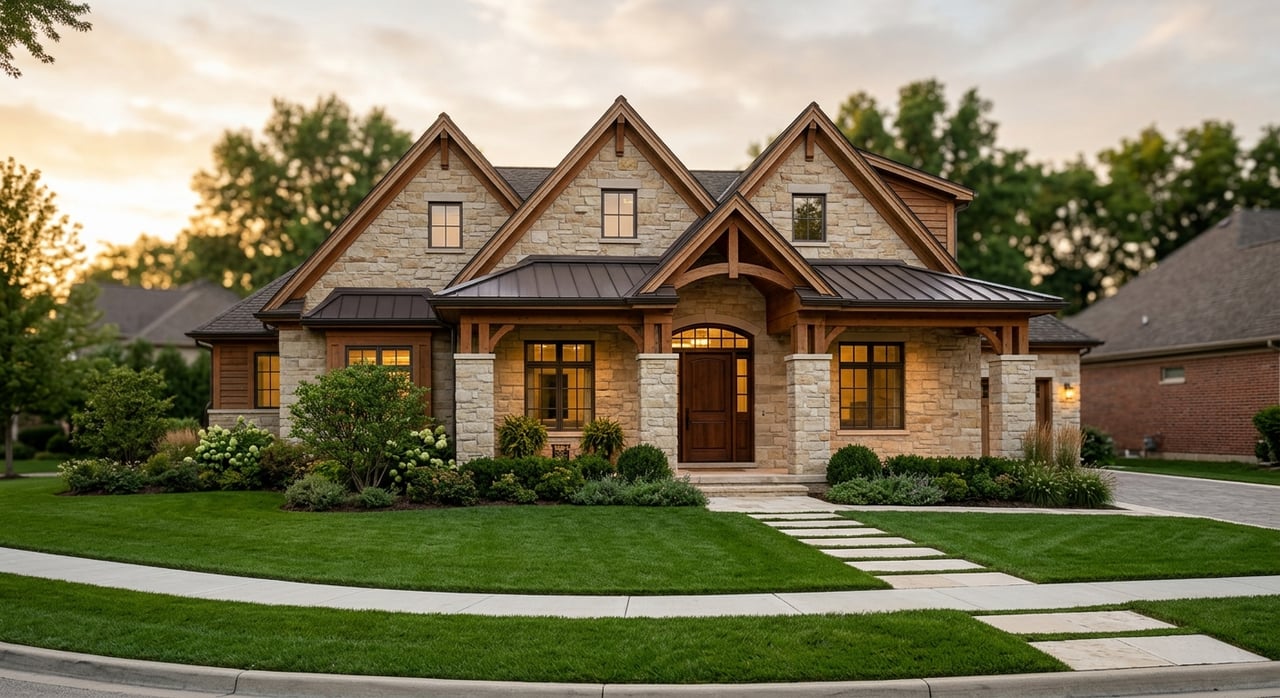
The dominant exterior style in Escalera Ranch is best described as Texas Hill Country. The most recognizable elements include native stone, standing seam metal roofs, large porches, tall windows, and fenced garden areas.
This combination gives the neighborhood a grounded, regional feel. Instead of looking like a generic master-planned community, Escalera Ranch reflects a more natural Central Texas design language that fits its acreage setting.
Ranch and Transitional Details Add Variety
While Hill Country style sets the tone, Escalera Ranch is not a one-style neighborhood. Current homes in the community show a mix of ranch-inspired and transitional details layered onto that stone-and-metal-roof foundation.
You may see one-story limestone homes with broad porches and simple rooflines, alongside homes that add stucco, cedar accents, balconies, or more contemporary window arrangements. That variety is part of the appeal. The homes feel custom, but still cohesive.
Why the Neighborhood Feels Private and Wooded
One reason Escalera Ranch has such a distinct look is how each lot is organized. Properties include conservancy, native, and developable areas, with conservancy strips along side and rear lot lines and native areas intended to preserve trees and shrubs.
That structure helps maintain a wooded, private setting throughout the neighborhood. It also affects how homes sit on the land. In many cases, architecture here works with the site rather than overpowering it, which supports the community’s custom acreage character.
Exterior Features You Will See Most Often
If you are touring homes or preparing one for sale, a few exterior features show up again and again in Escalera Ranch. These details align closely with the community’s established architectural vocabulary.
Common Escalera Ranch Exterior Elements
- Native stone or limestone façades
- Standing seam metal roofs
- Covered front and back porches
- Tall, elegant windows
- Cedar or wood accent details
- Stucco paired with stone in some homes
- Outdoor living areas designed as extensions of the house
- Low-slung massing that suits the acreage setting
These features tend to reinforce the custom Hill Country look buyers expect in the neighborhood.
Floor Plans Favor Easy Main-Level Living
Escalera Ranch homes often lean toward one-story living. Grand Endeavor’s plan library for the community is heavily weighted toward single-story plans, with only limited two-story options listed.
That planning style makes sense for acreage living. It supports ease of movement, stronger indoor-outdoor flow, and broad footprints that sit comfortably on larger lots.
Typical Layout Patterns
Across the available plan set, several layout features repeat:
- A dedicated study or office
- Open kitchen and family room connections
- A dining nook or larger dining area
- Mud rooms
- Large closets and storage-focused spaces
- Covered porches or patios
Together, these choices suggest a practical but elevated approach to design. The homes prioritize flexibility, comfort, and everyday function over overly formal, closed-off layouts.
Interior Style Leans Warm and Material-Rich
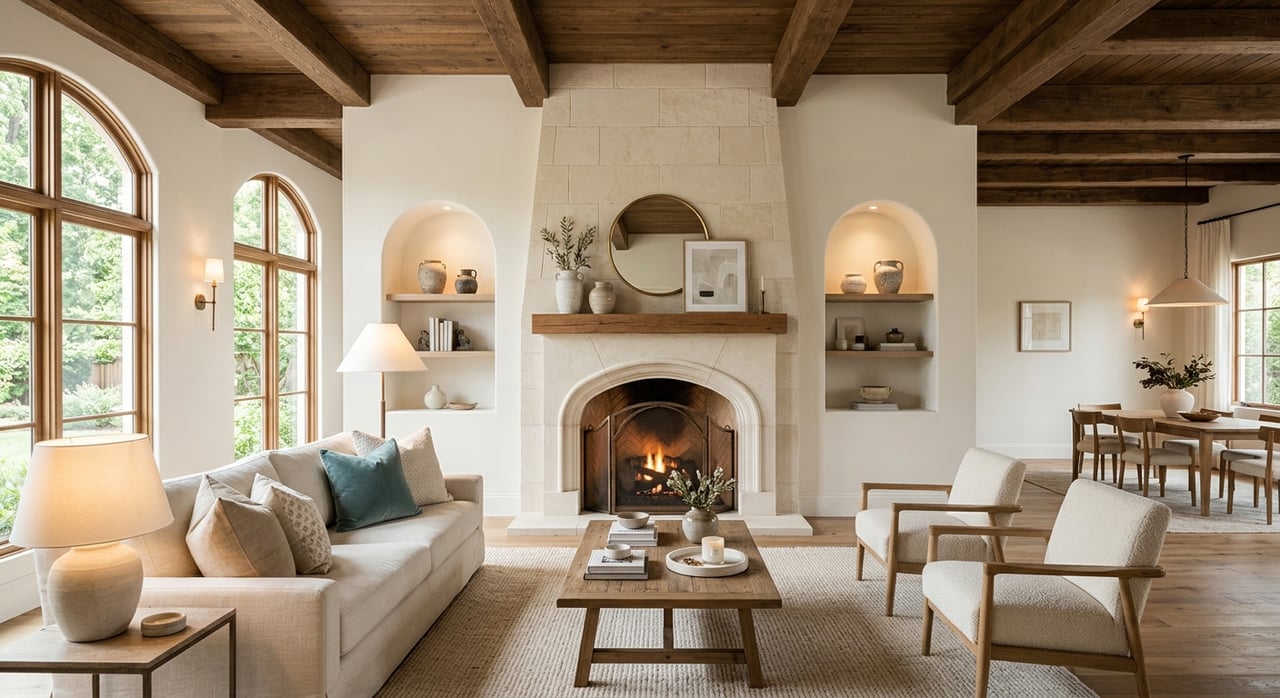
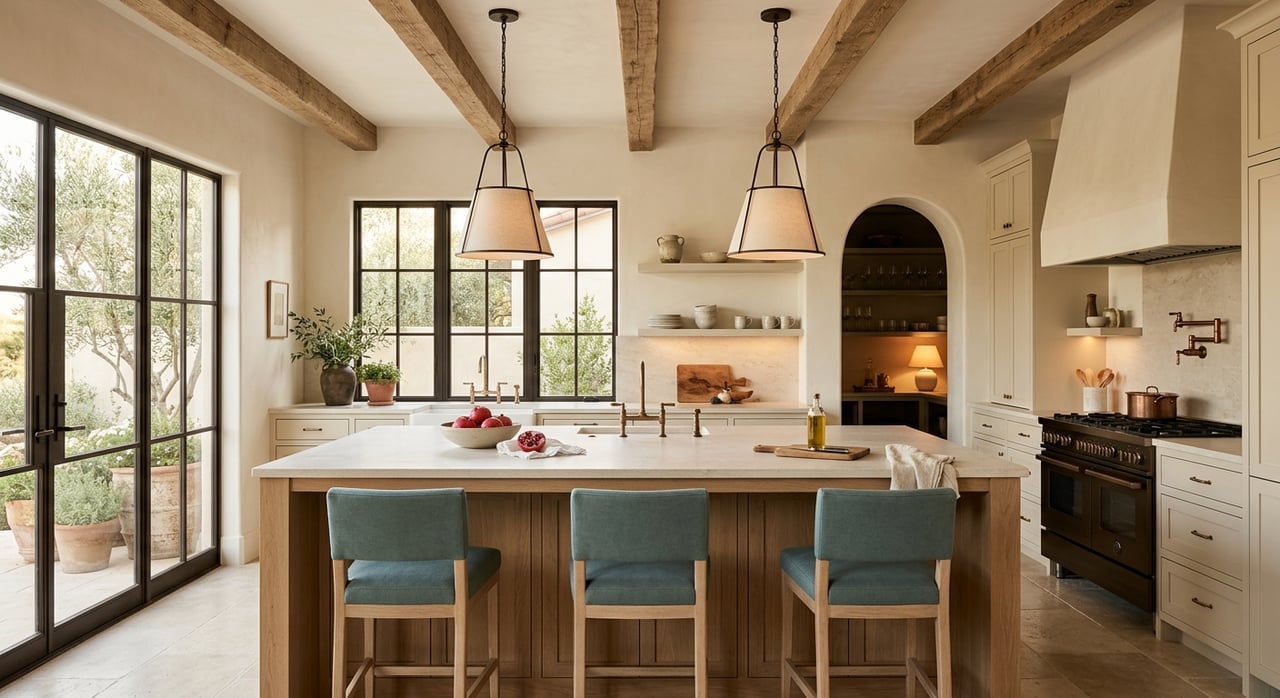
Inside the homes, the most common design language feels like luxury ranch rather than sleek minimalism. Recent listings show interiors with strong natural materials, detailed ceiling treatments, and warm finishes that match the exterior character.
You will often find stone fireplaces, wood floors, stained woodwork, and kitchens designed as gathering spaces. The overall effect feels polished but comfortable, which fits the brand of living many buyers want in a custom Central Texas home.
Interior Details That Show Up Often
Examples from recent listings include:
- White kitchens with farmhouse-style sinks and granite islands
- Glass-front cabinetry
- Mesquite floors and stained wood details
- Travertine flooring
- Architectural or decorative beams
- Cathedral, tray, and tongue-and-groove ceilings
- Crown molding and plantation shutters
- Private executive offices
- Multiple living and dining spaces in some homes
These finishes create visual warmth and help homes feel established, substantial, and custom.
Outdoor Living Is Part of the Design
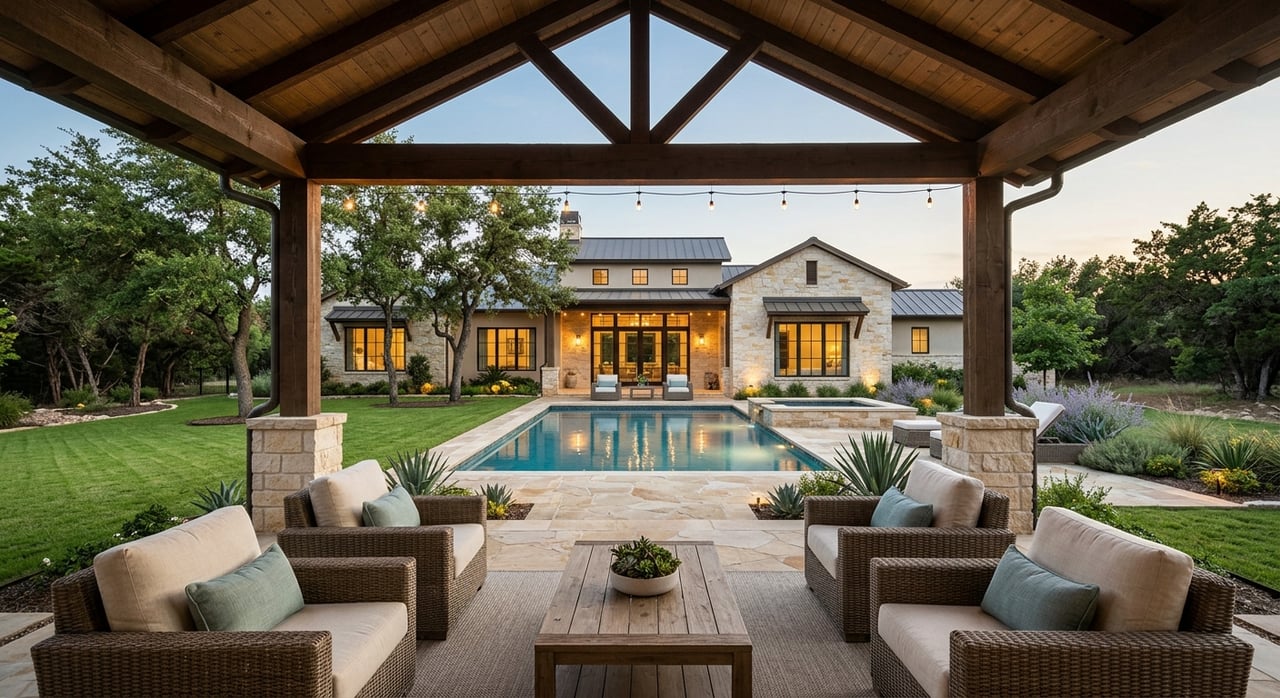
In Escalera Ranch, outdoor space is not just a bonus. It is part of the architecture. On larger homesites, covered patios, porches, and backyard living areas play a major role in how the home functions day to day.
Recent examples in the community include summer kitchens, pools, guest houses, workshops, and expansive covered entertaining areas. These features support the indoor-outdoor lifestyle that the neighborhood’s design standards are meant to protect.
What Buyers Often Notice First
When buyers walk into an Escalera Ranch home, they are usually responding to more than one finish or feature. What stands out is the way the design comes together across the house, lot, and outdoor space.
Features That Tend to Hold Appeal
Based on the community’s identity and current home examples, these features are especially aligned with buyer expectations in Escalera Ranch:
- Large acreage lots with privacy
- Durable regional materials like stone and metal roofing
- Main-floor living or main-level primary suites
- Dedicated office or flex space
- Three-car or four-car garages
- Strong covered patio presence
- Outdoor kitchens and pool-ready entertaining areas
- Homes that preserve a custom, cohesive Hill Country look
For sellers, these are often the details worth highlighting in photography, staging, and property marketing.
What This Means if You Are Buying
If you are shopping in Escalera Ranch, it helps to look beyond simple labels like rustic, ranch, or transitional. The better question is whether a home fits the neighborhood’s broader design language while still meeting your lifestyle needs.
You may find variation in materials, floor plans, and decorative details, but the strongest homes usually share a few basics: custom character, durable finishes, thoughtful site placement, and strong indoor-outdoor flow. Those qualities are a big part of what gives the community its lasting appeal.
What This Means if You Are Selling
If you own a home in Escalera Ranch, your design story matters. Buyers in this kind of neighborhood often respond to craftsmanship, setting, and presentation just as much as they do to bedroom count or square footage.
That is why a polished listing strategy can make a real difference. Clear photography, thoughtful staging, and strong marketing language should highlight the Hill Country materials, architectural details, lot privacy, and outdoor living features that make your home feel custom and connected to the community.
Escalera Ranch rewards homes that present a cohesive design identity. When your home’s architecture and finishes are framed well, it becomes easier for buyers to see the value.
If you are planning a move in Escalera Ranch or anywhere in the Georgetown area, Marion Lamantia offers a boutique, design-aware approach that helps you understand what makes a home stand out and how to position it with confidence.
FAQs
What architectural style is most common in Escalera Ranch homes?
- The most common style is Texas Hill Country, usually expressed through native stone, standing seam metal roofs, large porches, and tall windows.
Are Escalera Ranch homes all the same style?
- No. The neighborhood has a cohesive Hill Country foundation, but individual homes often add ranch or transitional details such as stucco, cedar accents, balconies, or different window styles.
What floor plans are typical in Escalera Ranch?
- One-story living is especially common, with layouts that often include open kitchen-family spaces, studies, mud rooms, large closets, and covered patios.
What interior design features are common in Escalera Ranch homes?
- Many homes feature warm, material-driven interiors with stone fireplaces, wood floors, upgraded kitchens, beam details, and ceiling treatments like cathedral or tray ceilings.
Why do Escalera Ranch homes feel so private?
- The large 2-to-5-acre homesites, along with conservancy and native landscape areas designed to preserve trees and shrubs, help create a wooded and private setting.
What features may help a home stand out in Escalera Ranch?
- Homes that reflect the community’s custom Hill Country character, offer strong outdoor living, use durable regional materials, and provide features like office space, large garages, and main-level living often align well with buyer expectations.